Don Phillips

BEDS4
BATHS3 full
SQUARE FEET2,829
MLS#10791540
STATUSUnder Contract
PROPERTY TYPEResidential - Single Family
SUBDIVISIONCainbridge Park
Property Description
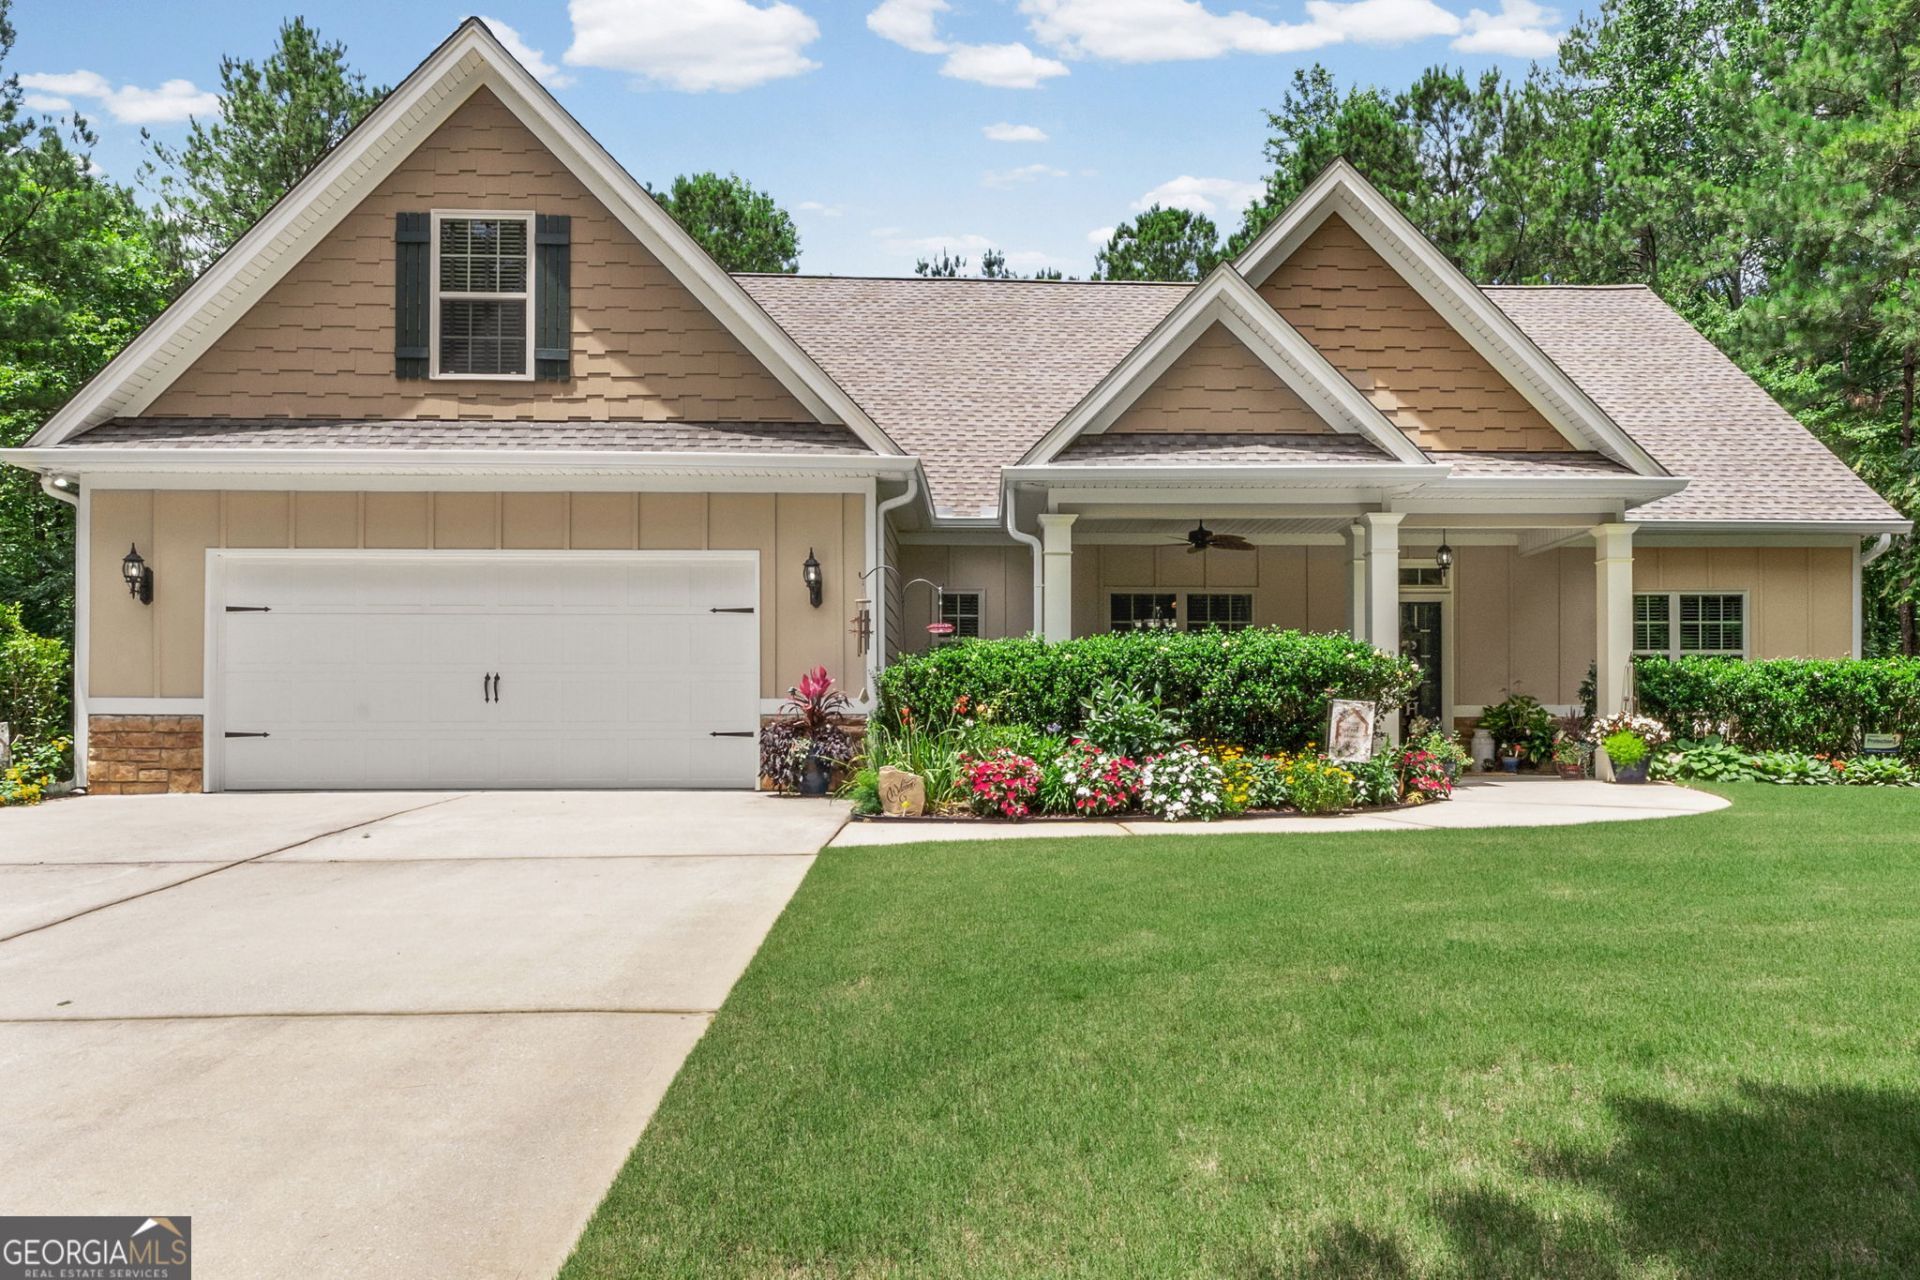
GORGEOUSLY LANDSCAPED CRAFTSMAN HOME Nestled On A 1.6+/- Acre Lot! Top rated schools! Kitchen has granite countertops, tiled backsplash, stainless appliances & hardwood flooring. Breakfast bar and breakfast area with hardwood flooring. Family room with soaring ceiling has wood burning fireplace w/stone surround. Dining room w/picture molding & hardwood flooring. Primary bedroom on main w/trey ceiling. Tiled primary bathroom w/granite countertop double vanity, garden tub w/tiled surround, separate tiled shower & walk-in closet. Split bedroom plan w/two guest bedrooms - both have closets & ceiling fans. Guest bathroom in hallway w/vanity & shower/tub. Upstairs has a guest bedroom w/closet & walk-in attic storage , a guest bathroom w/vanity & shower/tub & bonus room w/built-in speakers. Rocking chair front porch. Covered patio overlooking private, peaceful landscaped backyard. New roof in 2024 & new HVAC unit in March, 2026.
Property Features
Property Type: Residential - Single Family
Basement: None
Cooling: Ceiling Fan(s), Central Air, Electric
Days on Market: 25
Fireplaces: 1
Garage: 2 car attached
Heating: Central, Electric, Heat Pump, Zoned
Home Style: Craftsman, Traditional
Lot Size: 1.6 Acres
Roof Type: Composition
Stories: 1.0
Taxes: $4,244
Year Built: 2009
Feature Descriptions
Additional Rooms: Bonus Room, Family Room, Laundry
Amenities: Street Lights
Appliances: Dishwasher, Electric Water Heater, Microwave, Range, Refrigerator, Stainless Steel Appliance(s)
Dining Room: Separate Room
Exterior: Concrete, Stone
Fireplace Type: Factory Built, Family Room
Flooring: Carpet, Hardwood, Laminate, Tile, Vinyl
Foundation: Slab
Interior: Double Vanity, High Ceilings, Master On Main Level, Rear Stairs, Separate Shower, Soaking Tub, Split Bedroom Plan, Tile Bath, Tray Ceiling(s), Walk-In Closet(s)
Kitchen: Breakfast Area, Breakfast Bar, Pantry, Solid Surface Counters, Walk-in Pantry
Lot Dimensions: 0
Parking Notes: Garage, Attached, Kitchen Level, Garage Door Opener
Security: yes
Security Features: Security System, Smoke Detector(s)
Sewer: Septic Tank
Structures: Shed(s)
Topography: Level, Sloped
Utilities: Cable Available, Electricity Available, High Speed Internet, Phone Available, Underground Utilities, Water Available
Vegetation: Partially Wooded
Water: Public
Window Features: Double Pane Windows
Local Schools
High School: Northgate
Middle School: Madras
Elementary School: Brooks
Listed By / Shown By
Listed By
Agency Name: Lindsey's Inc., Realtors

Shown By
Agent Name: Don Phillips
Agent Phone: (770) 253-6990 ext. 2200
Estimate Your Payment
Estimated Payment
$ 2,552.82 per month $2,056.27 Principal & Interest $353.67 Property Tax $142.89 Homeowner's InsuranceChange Payment Information
Privacy Policy / DMCA Notice / ADA Accessibility


This site is hosted, designed and copyright
© 1994 - 2026 by
Delta Media Group, Inc. -- Patent Pending --